Think a little bigger
Two-story living
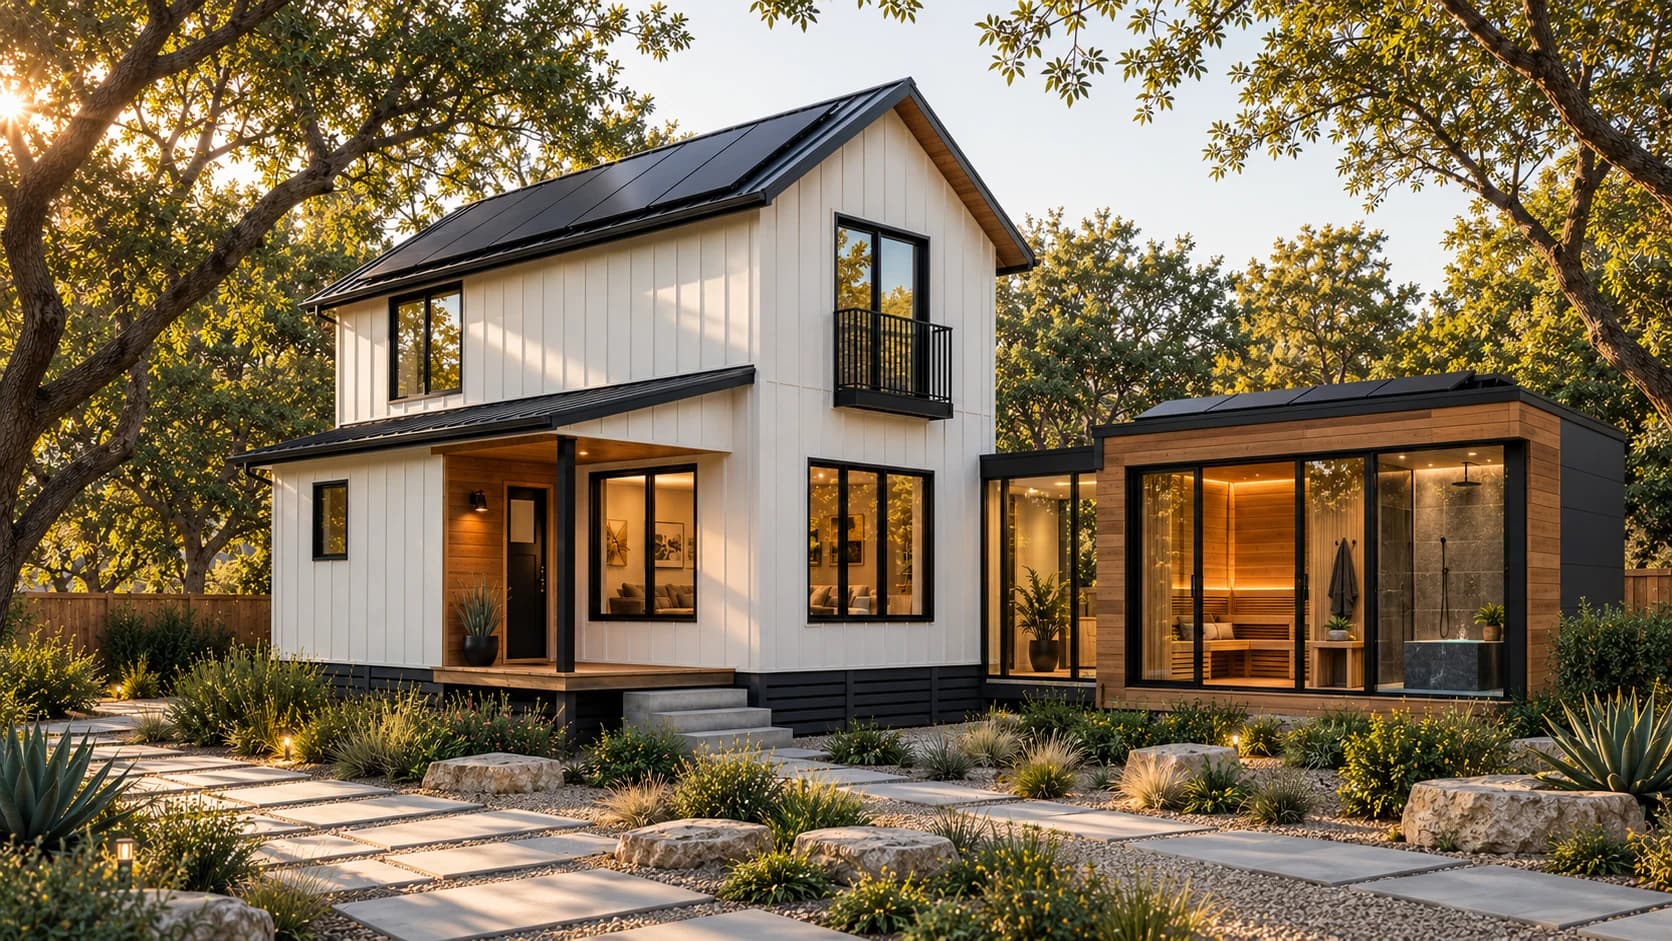
Explore living across two levels with a compact footprint, a warm timber entry, and room to make it your own. Add a connected wellness room for a private retreat.
The starting point
Space that works for you.
- Two-level design
- Sheltered entry
- Upper-level balcony detail
Make it yours
Choose your additions.
- Rooftop solar
- Attached wellness room
- Room arrangement and finishes shaped around your property
Solar and wellness features are optional. We’ll put your selections into one clear project scope.
The original design.
Start here, then add the features you want. We’ll walk through the room layout, size, and finishes together.
Discuss the layout ↗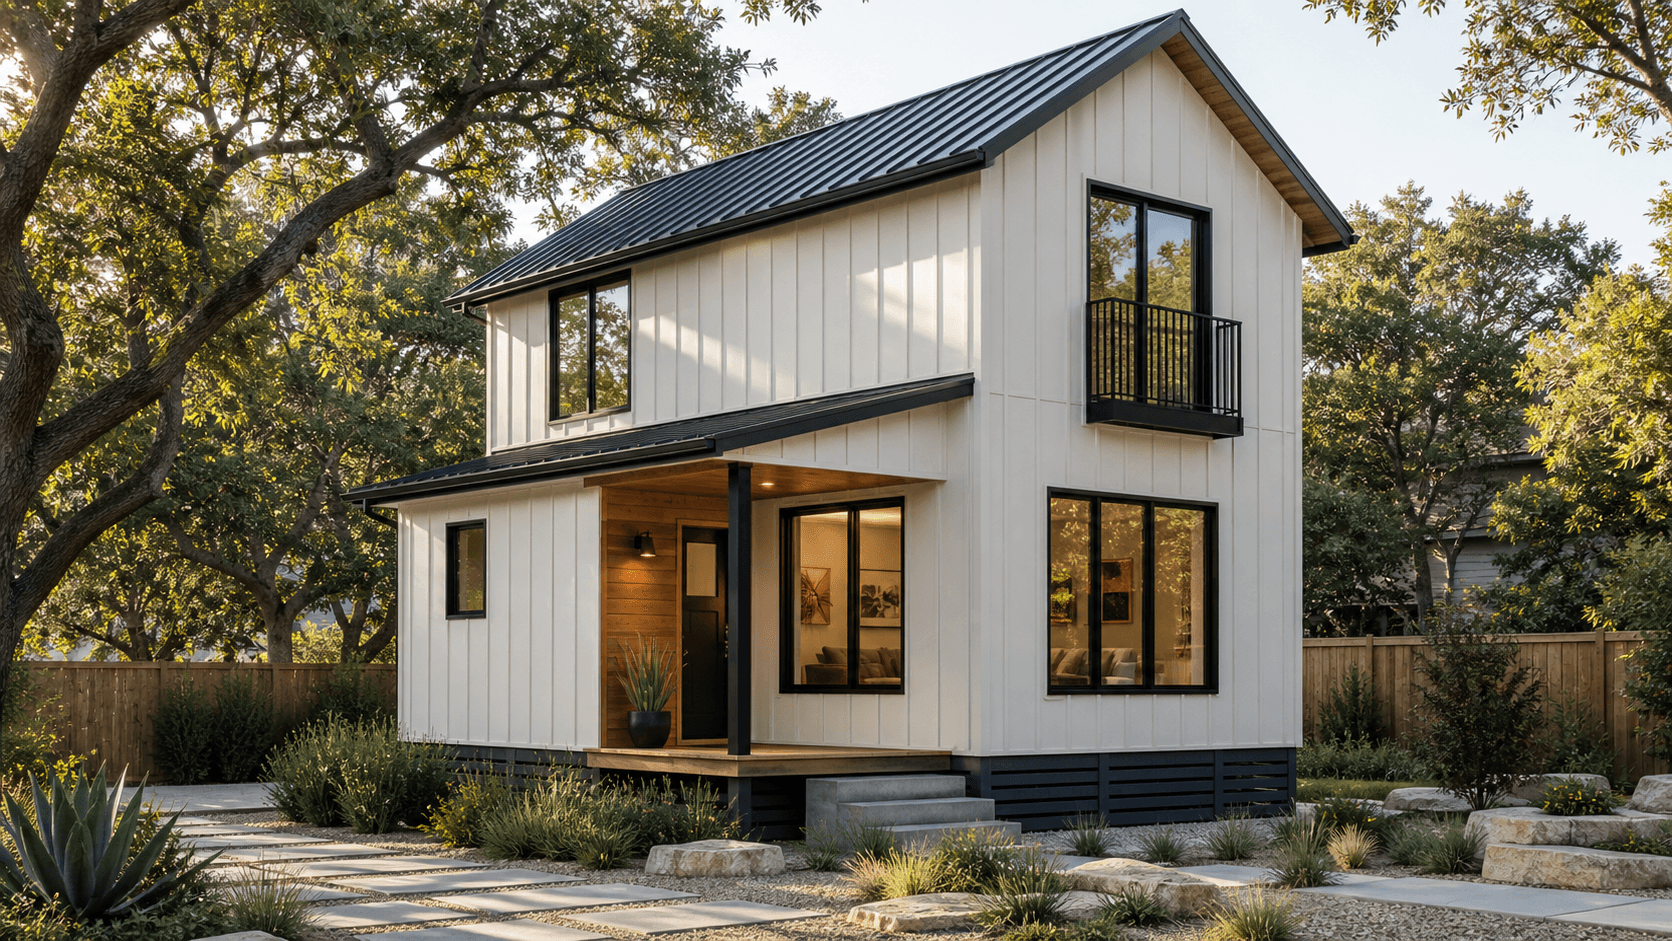
Watch it come together.
From your lot to your new space
We’ll help with the whole picture.
Start with a free online lot assessment. Our team guides the layout, site needs, manufacturing, delivery, and installation. Need financing connections or help exploring rental and property-management support? Let’s include that in the conversation.
Start my free lot assessment