A covered place to reset
Wellness Pod
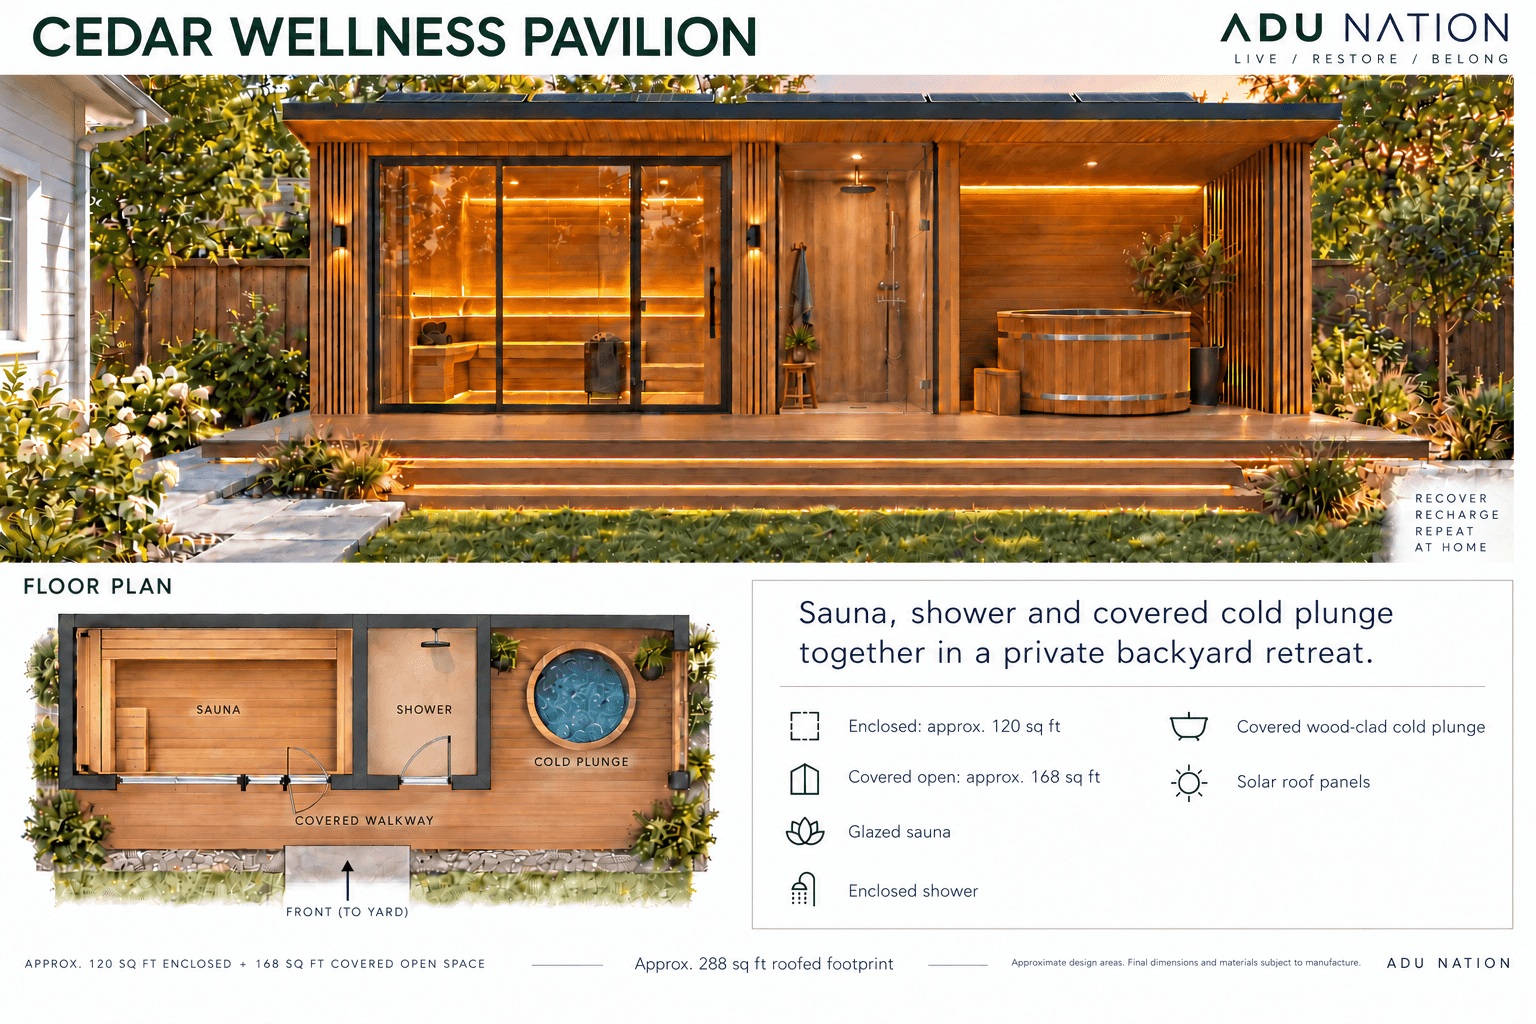
A compact wellness concept with an exposed cold plunge in a small covered area. Plan the sauna, shower, and interior layout around your needs.
Design consultation
Your plan starts with your site.
We’ll review how you want to use the space, then confirm the layout, openings, dimensions, and combination of structures with the manufacturer for your property. Final design is subject to site review and permitting.
At a glance
Space that works for you.
- Sauna
- Shower layout confirmed during design
- Exposed cold plunge in a small covered area
- Solar roof panels
Any areas shown are approximate. Final dimensions are confirmed during design and engineering.
Make it yours
Built around your property.
Choose this space on its own, mix and match it with another model, or discuss a custom arrangement. Combinations and changes require site and manufacturer review and are subject to permitting.
- Finishes and colors
- Site-specific layout and installation
Solar roof panels are included on our roofed designs. We’ll confirm system sizing, finishes, and your installation scope together.
Start with your property.
Our team guides you from the free lot assessment through site planning, manufacturing, delivery, and installation.
Start my free lot assessment